A COMPLETELY NEW APEROL PIAZZA FOR VIENNA’S FILM FESTIVAL
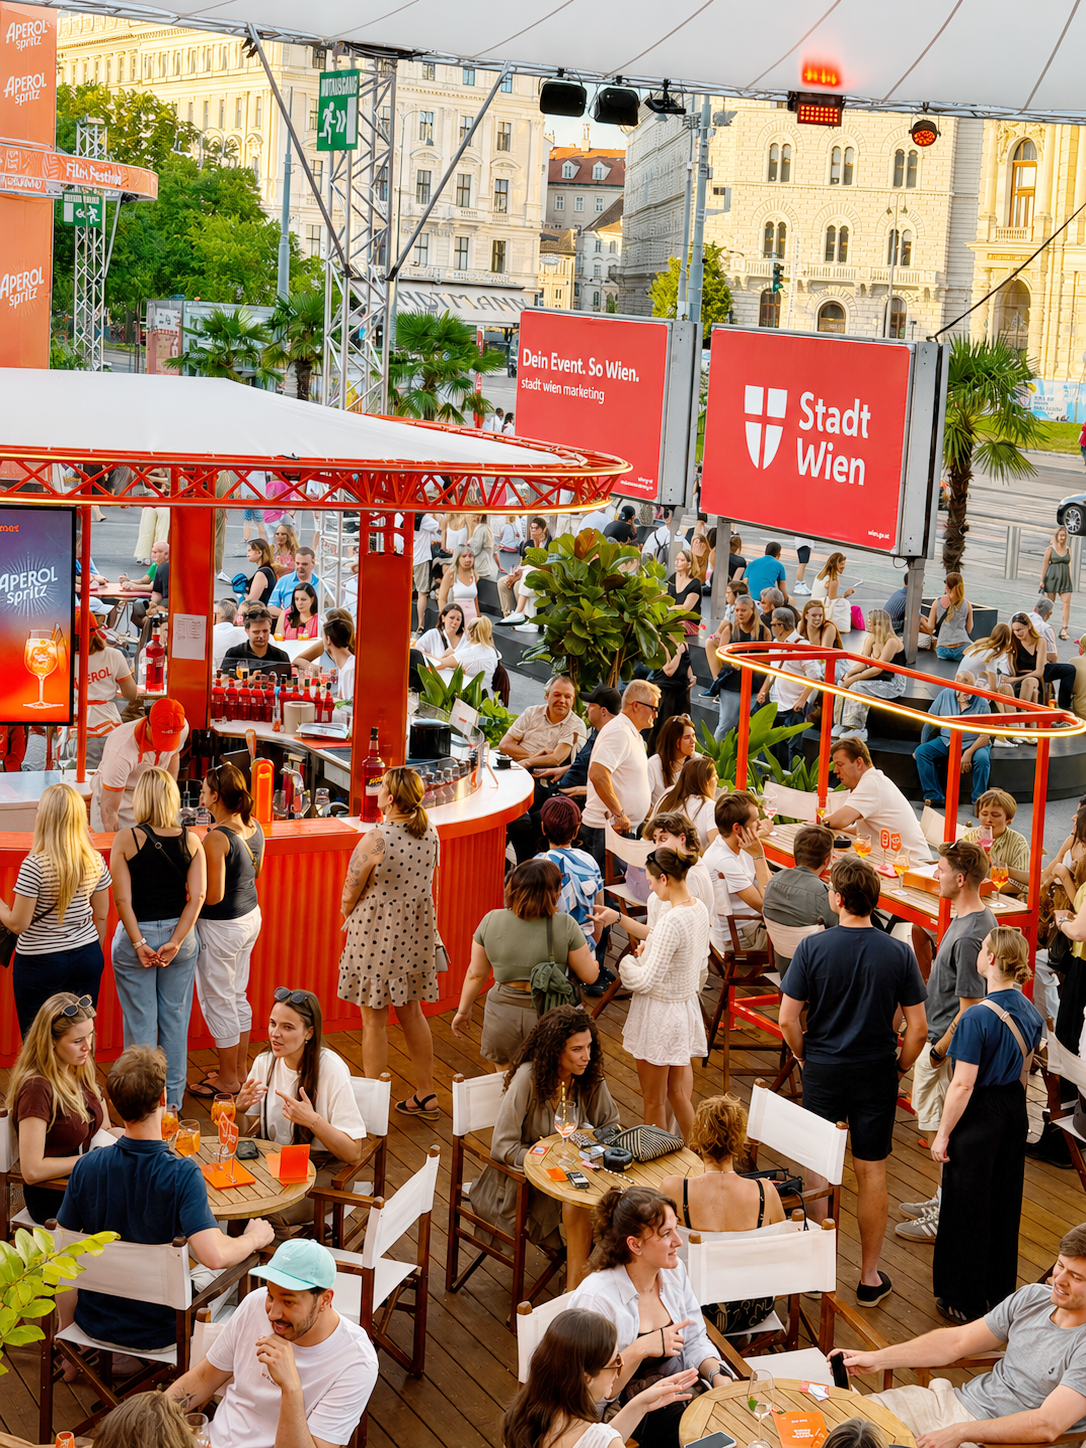
For the 2026 Film Festival at Vienna’s Rathausplatz, we redesigned the Aperol Spritz Piazza from the ground up for our client Campari Austria.
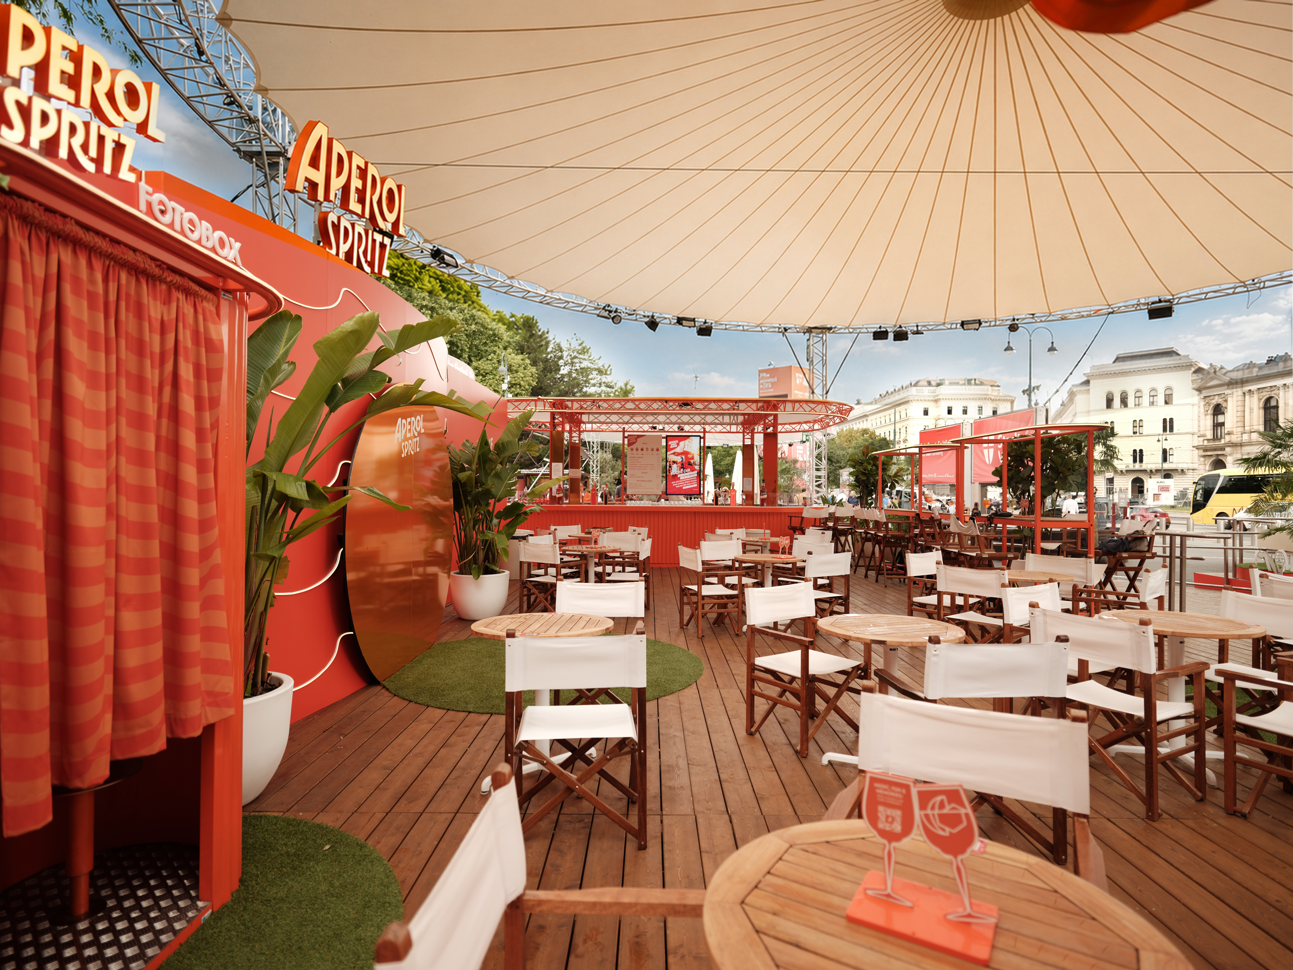
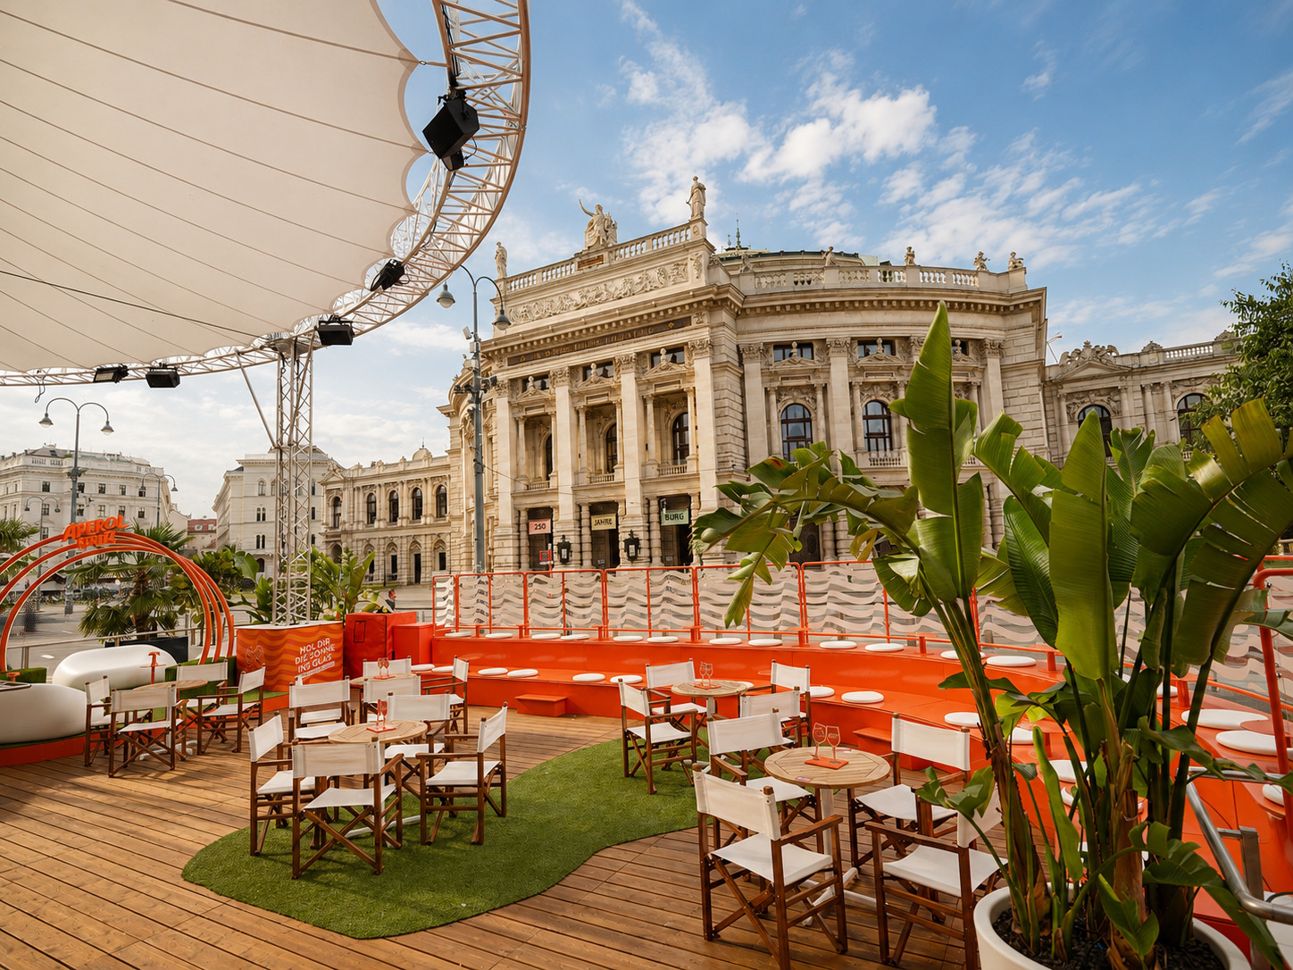
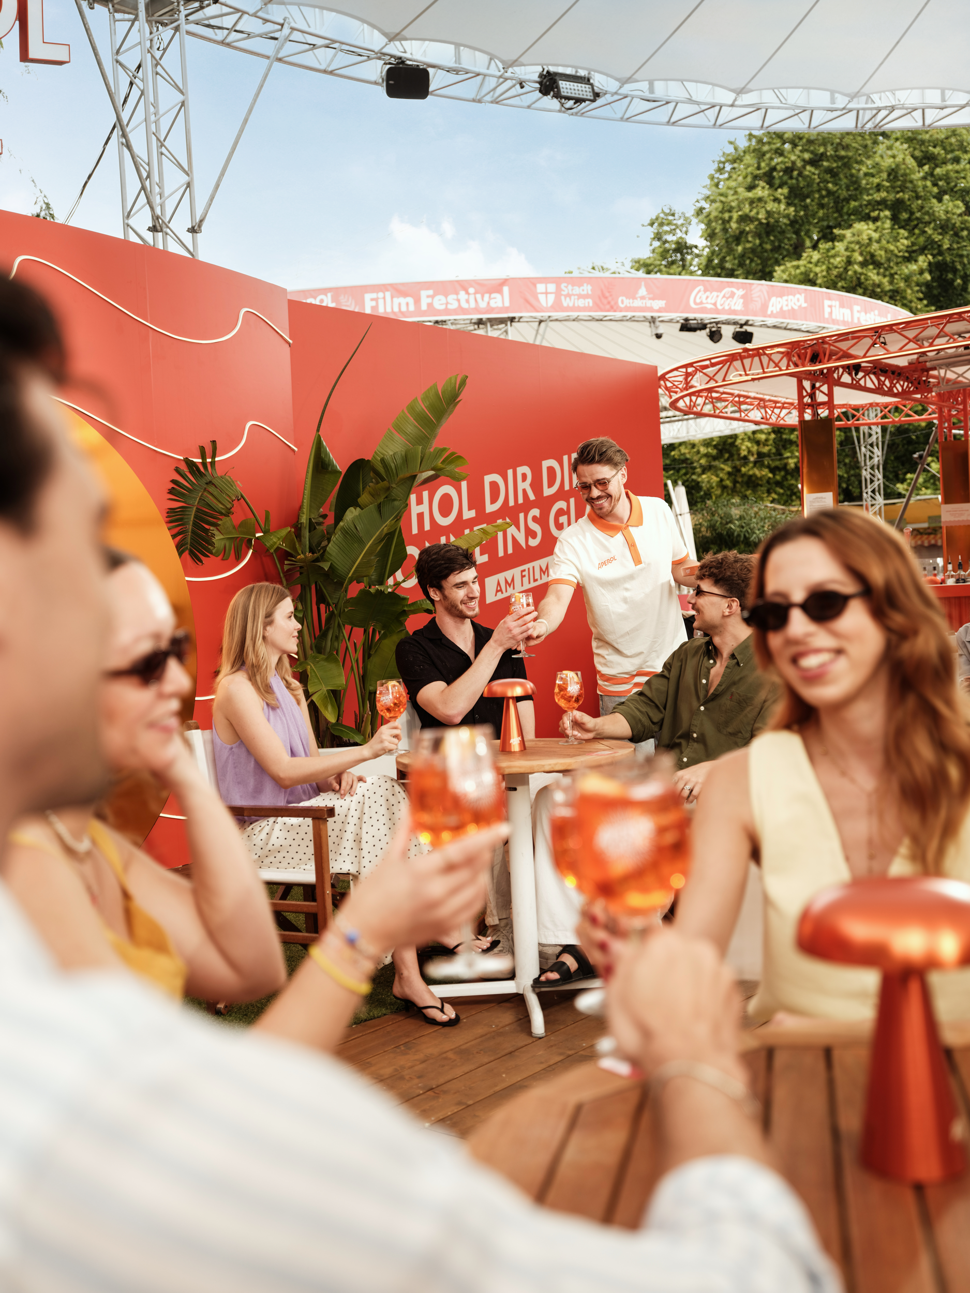
Rather than adapting the previous layout, we developed a completely new spatial concept for the location. The entire floor plan was reconsidered, and we custom-designed and built every major structure on the terrace specifically for Aperol. The objective was to create more than a branded hospitality area. The Piazza needed to work as a high-volume bar, a terrace with varied seating, a setting for live music and DJ sets, a merchandise point and an interactive brand experience. At the same time, it had to remain open, inviting and clearly visible from every side. The result is a complete Aperol brand world, designed around the way guests enter, move through and use the space throughout the day and evening.
FROM FIRST RENDER TO FINAL INSTALLATION
The project began with a brief from Aperol to rethink the existing area. We developed several spatial concepts and a series of design renderings before arriving at the final layout. Once the overall direction and floor plan had been established, we produced detailed technical drawings for every individual structure and component that needed to be built.
One technical challenge was the existing concrete surface beneath the terrace. The site is uneven and slopes in several directions, with a height difference of up to 50 centimetres from one side to the other. The complete terrace construction therefore had to compensate for these variations while creating a stable and level surface for the bar, seating areas, stage and guest circulation. This affected the planning of the substructure, the height of individual elements and the installation sequence. It was an important part of the project that remains largely invisible once the Piazza is open, but was essential to making the final space work.
Production involved a wide range of materials and techniques, including metalwork, wood, acrylic elements, lighting and integrated technical components. Our approach is not tied to one material or production discipline. We develop each element around the intended result and select the construction method best suited to its design, function, durability and future use. That is one of the many advantages of working with us. Over the years, we have built a network of specialised carpenters, metalworkers and other production partners. This allows us to combine different materials, techniques and areas of expertise within one coherent design.
A BAR DESIGNED FROM THE INSIDE OUT
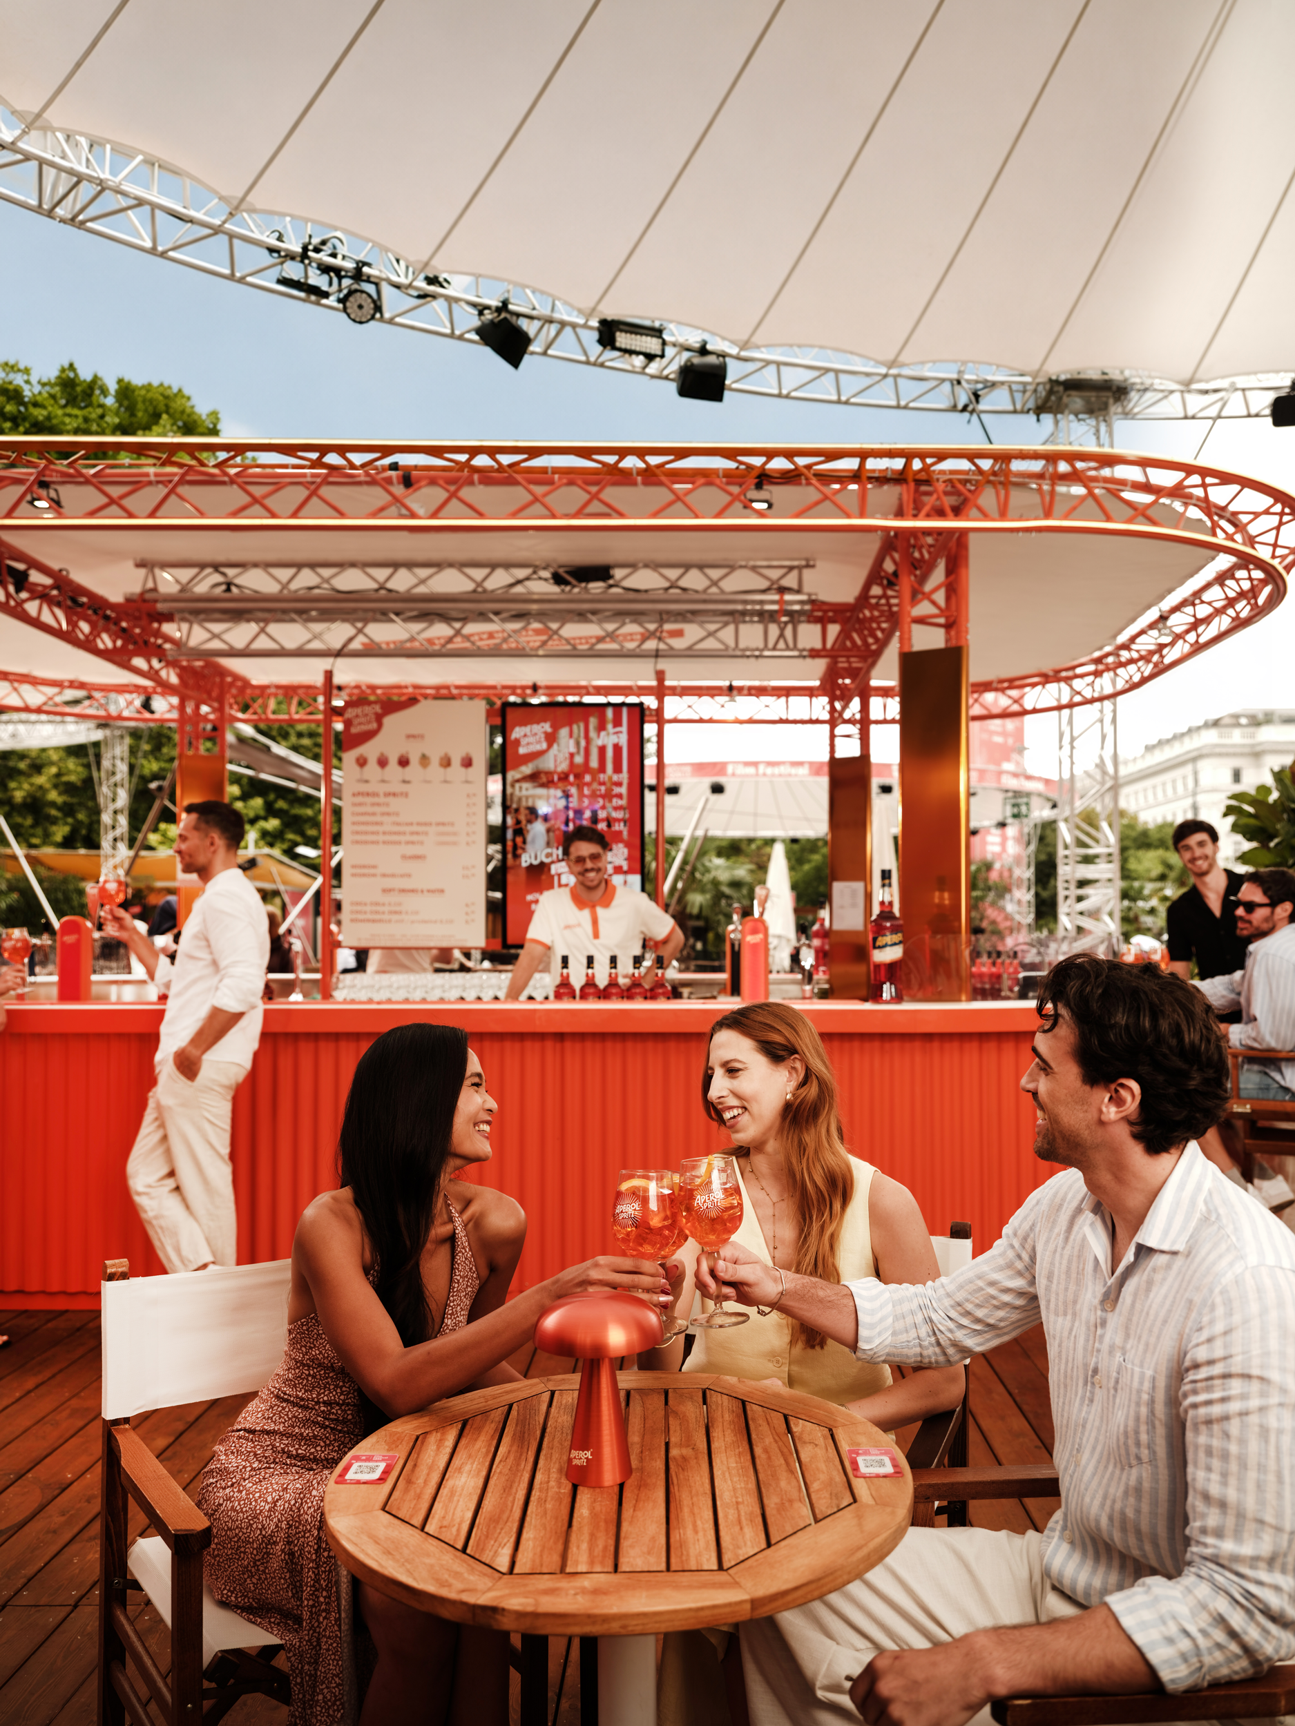
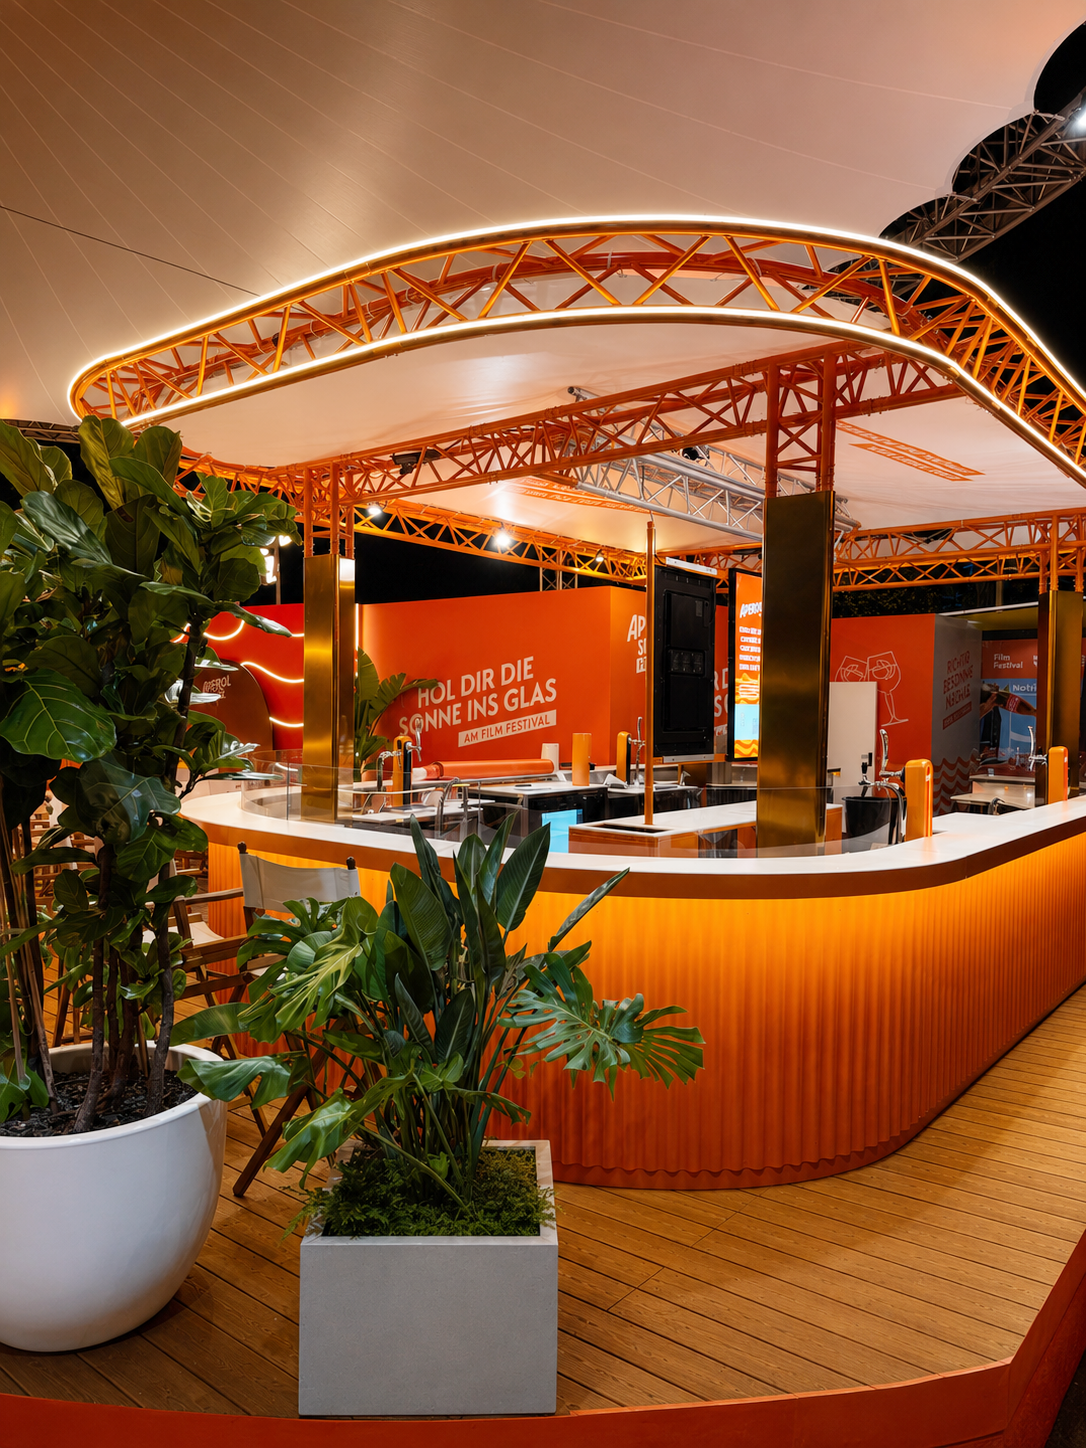
At the centre of the Piazza is a new custom-built bar measuring approximately 6 x 4 metres. The bar was planned from the inside out to support the demands of a high-volume hospitality operation. Screens, sinks, refrigeration, storage, trash solutions, service areas and Aperol Spritz tap systems were integrated directly into the design. The internal layout was developed to give the bar team clear working routes and efficient access to the equipment they use throughout service.
Externally, the bar acts as one of the main visual anchors of the Piazza. Its scale and positioning make it clearly visible across the terrace, while its design language connects it to the surrounding architecture, furniture and brand elements. Integrated lighting, sunset-mirror panels and the distinctive Aperol orange draw attention towards the bar from across the space. The goal was to ensure that the bar worked equally well as an operational tool and as a central part of the overall Aperol experience.
DESIGNED AROUND ARRIVAL, MOVEMENT AND CHOICE
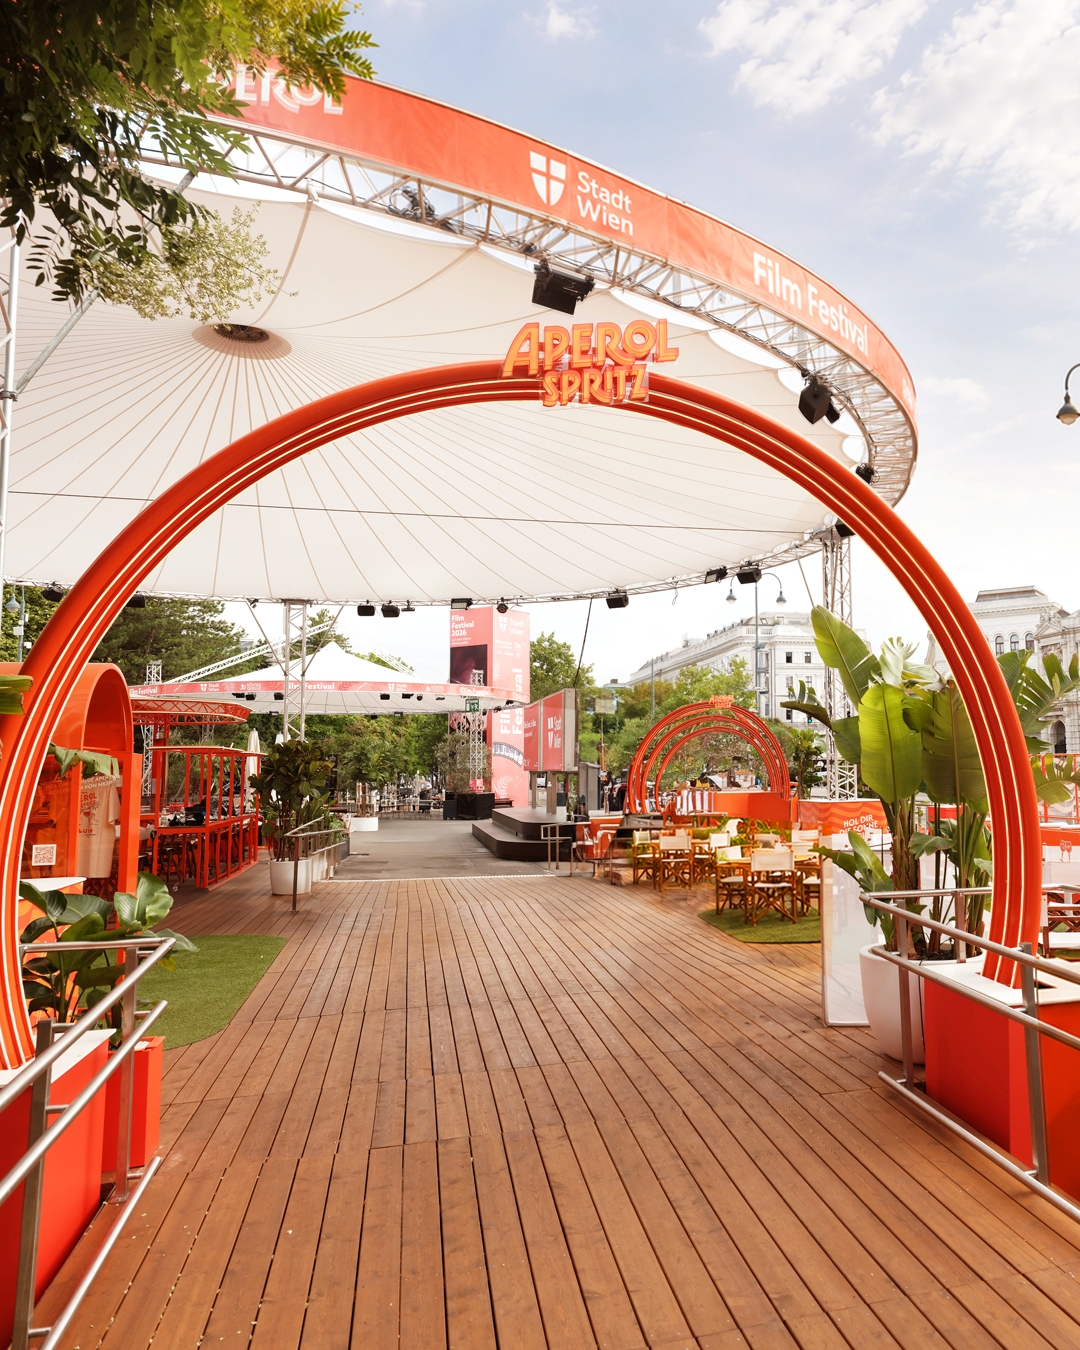
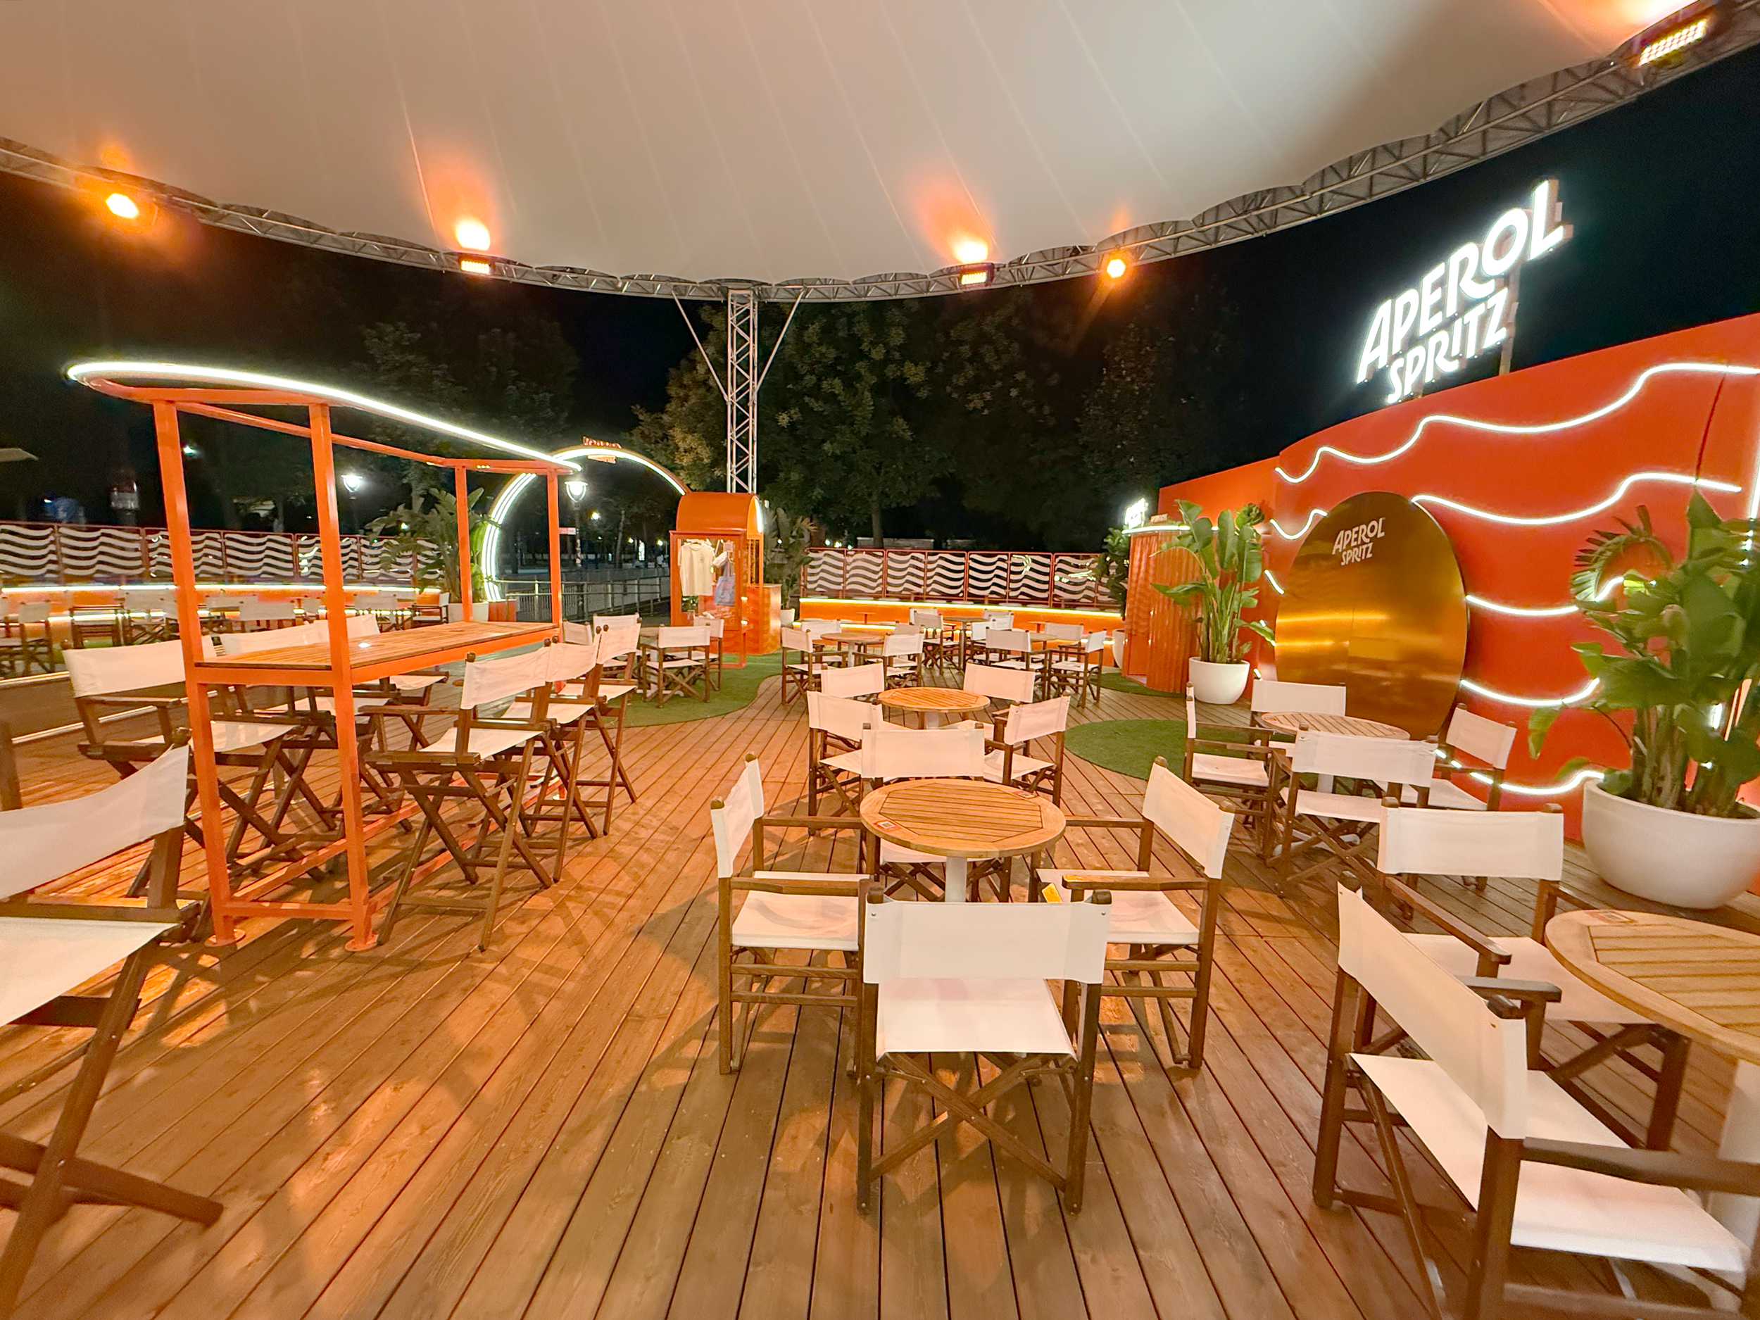
We designed the new floor plan around guest flow, avoiding unnecessary barriers and creating clear routes between ordering, seating, entertainment and interactive areas. The four-metre-high entrance arch creates a clear arrival point and makes the Piazza visible from a distance. Whether entering through the arch or approaching from another side, guests are guided naturally towards the bar and the different areas of the terrace.
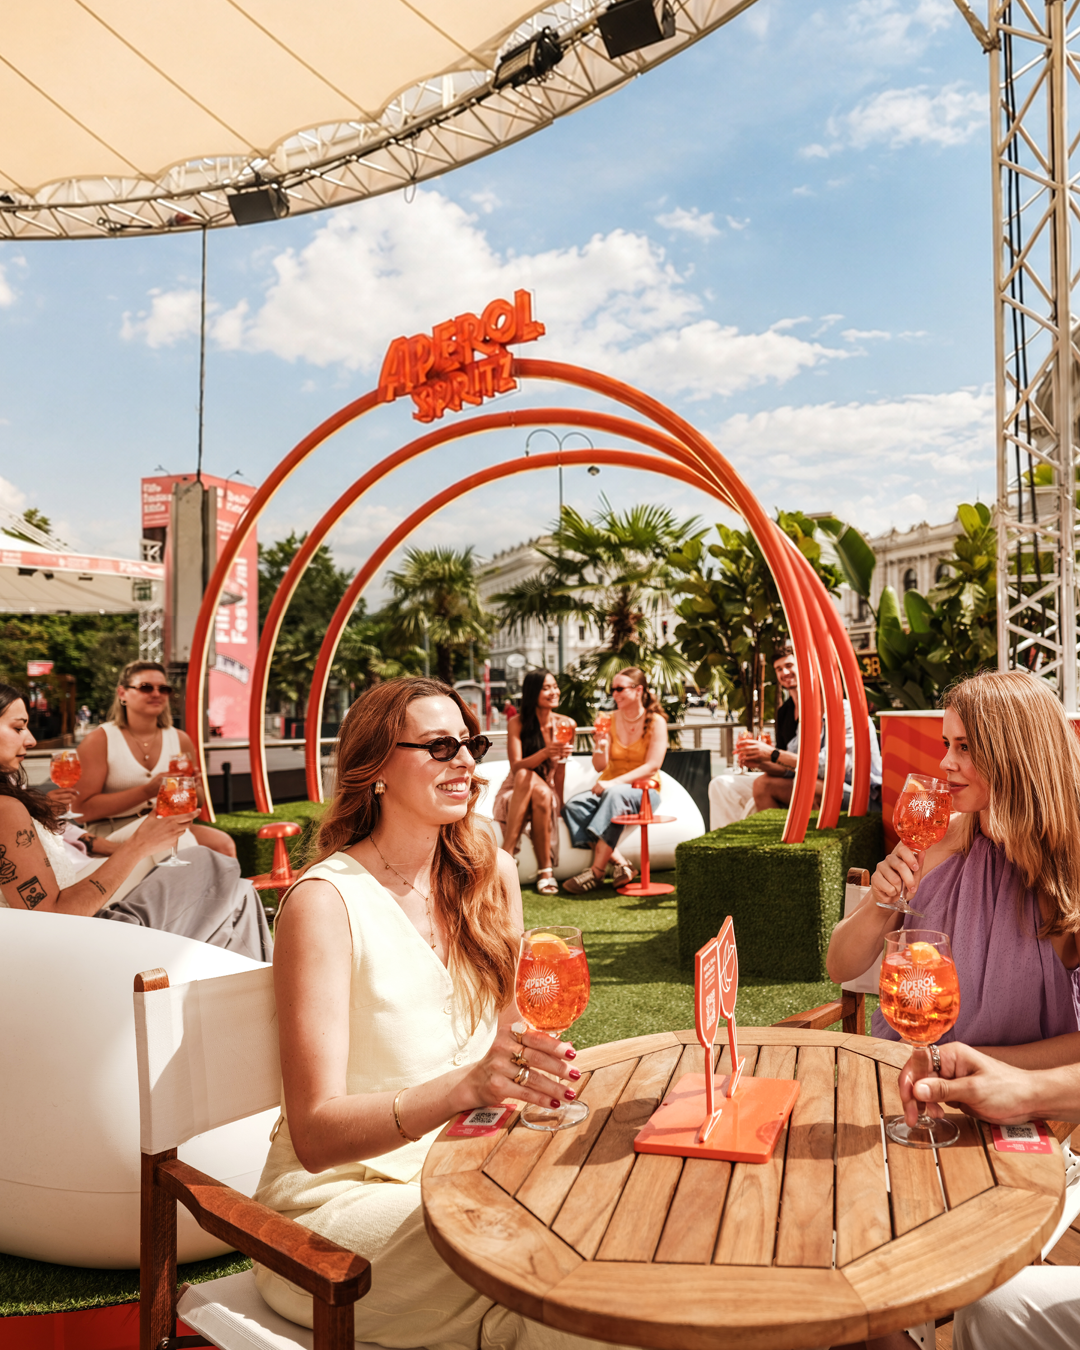
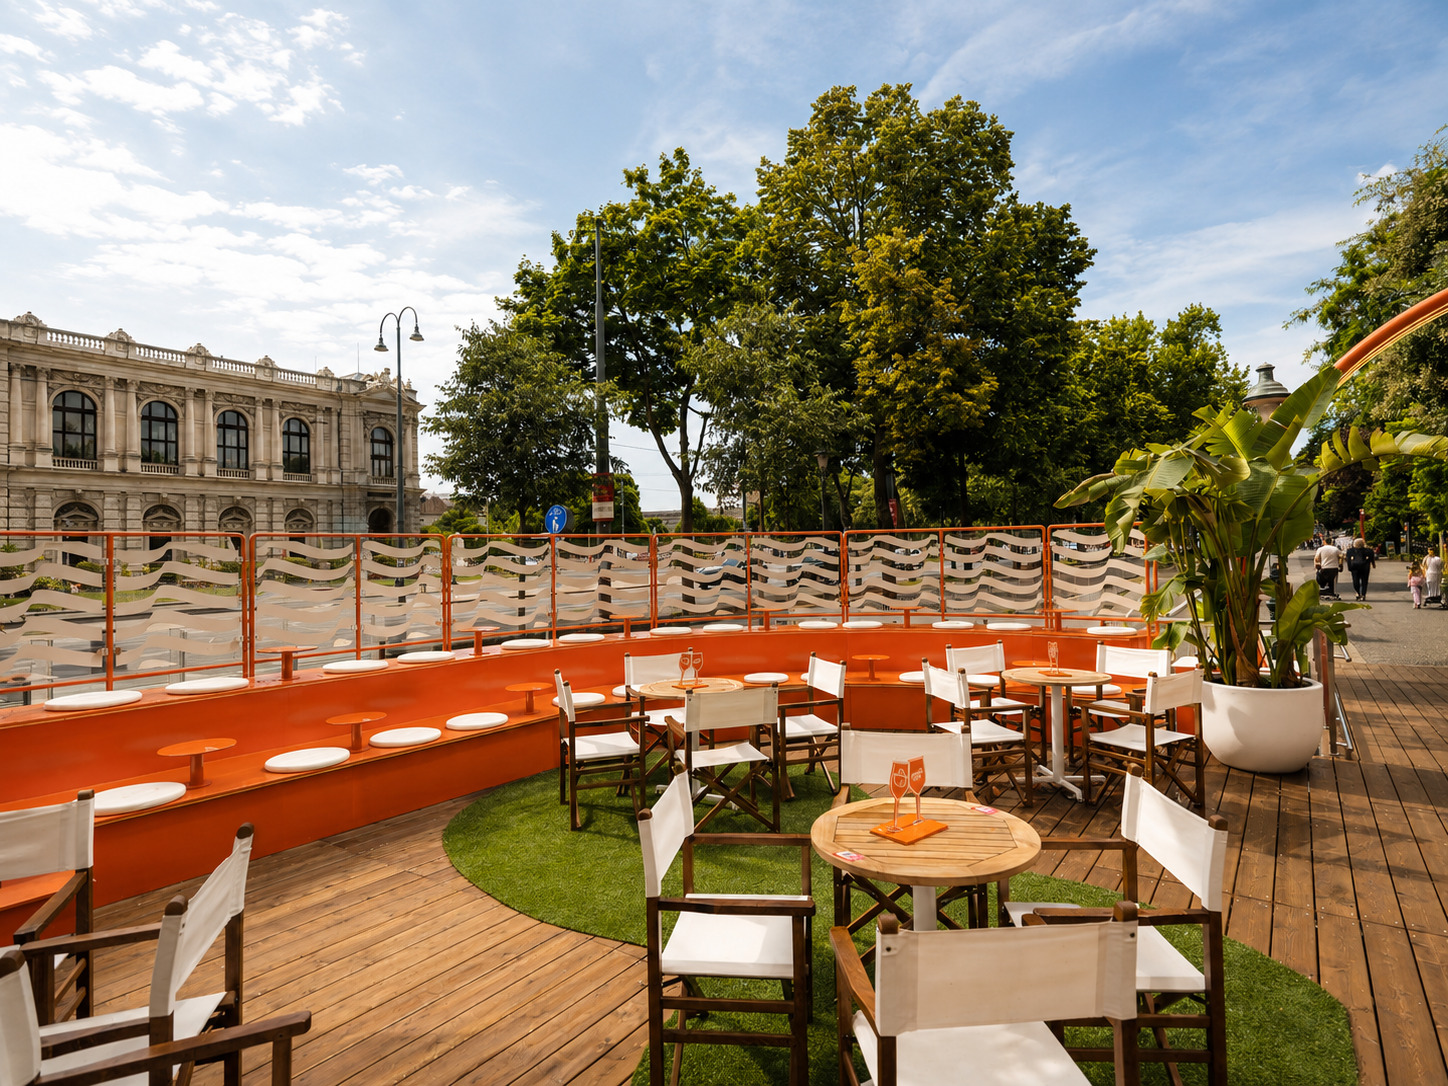
A range of seating options gives guests a choice in how they use the space. These include two custom-built seating tribunes, lounge seating, low tables, high tables, bar seating and more social group settings. The larger tribune includes integrated storage at the rear, using the volume of the structure to support daily operations without adding separate storage units to the visible terrace. Every detail was considered, including the small side tables incorporated directly into the tribune seating. These provide practical places for drinks without interrupting the overall form of the structure.
A STAGE THAT CHANGES WITH THE PROGRAMME
Live music and DJ sets are a regular part of the Film Festival programme, so the stage was treated as an integral part of the Piazza rather than a temporary addition. We designed a dedicated area for DJs and live bands, with the necessary space and technical requirements considered from the beginning. When no performance is taking place, the stage becomes a lounge with comfortable seating. This dual function allows the space to change throughout the day without leaving a large unused platform between events. It also keeps the terrace active and visually complete, regardless of the programme.
PHOTO MOMENTS AND INTERACTIVE TOUCHPOINTS
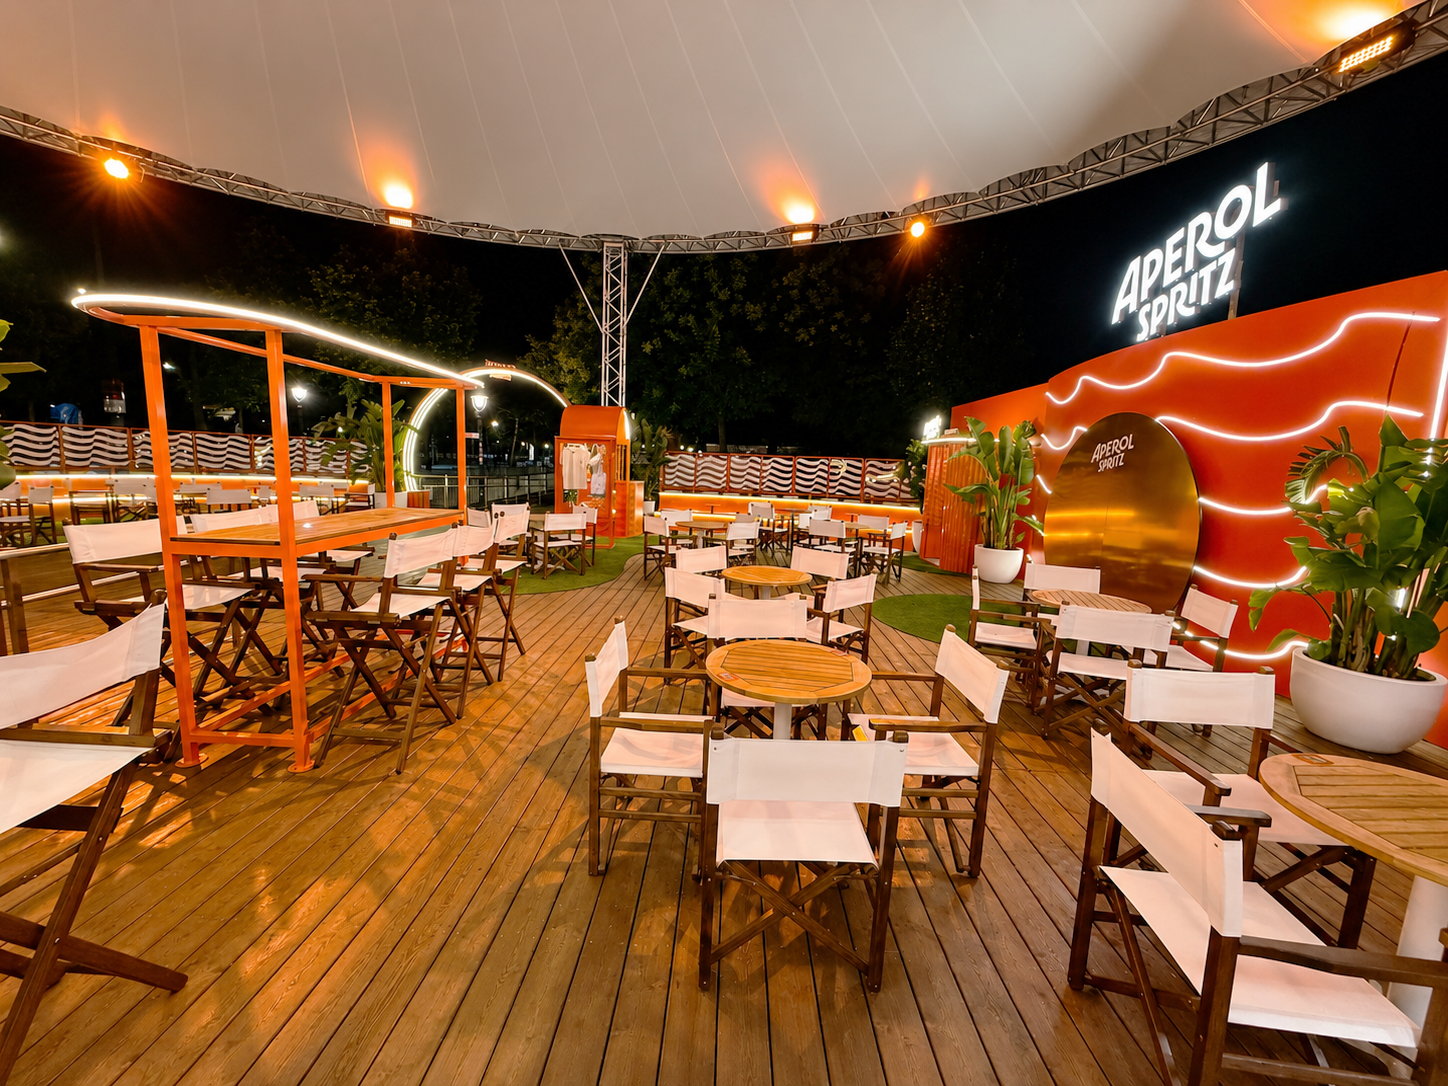
A central visual feature of the new Piazza is the LED wave wall with its large sunset mirror. The installation creates a clearly recognisable photo point and translates Aperol’s flowing visual language into a physical structure. The combination of illuminated waves and the reflective surface gives guests a strong backdrop for photographs while extending the atmosphere of the Piazza into the evening.
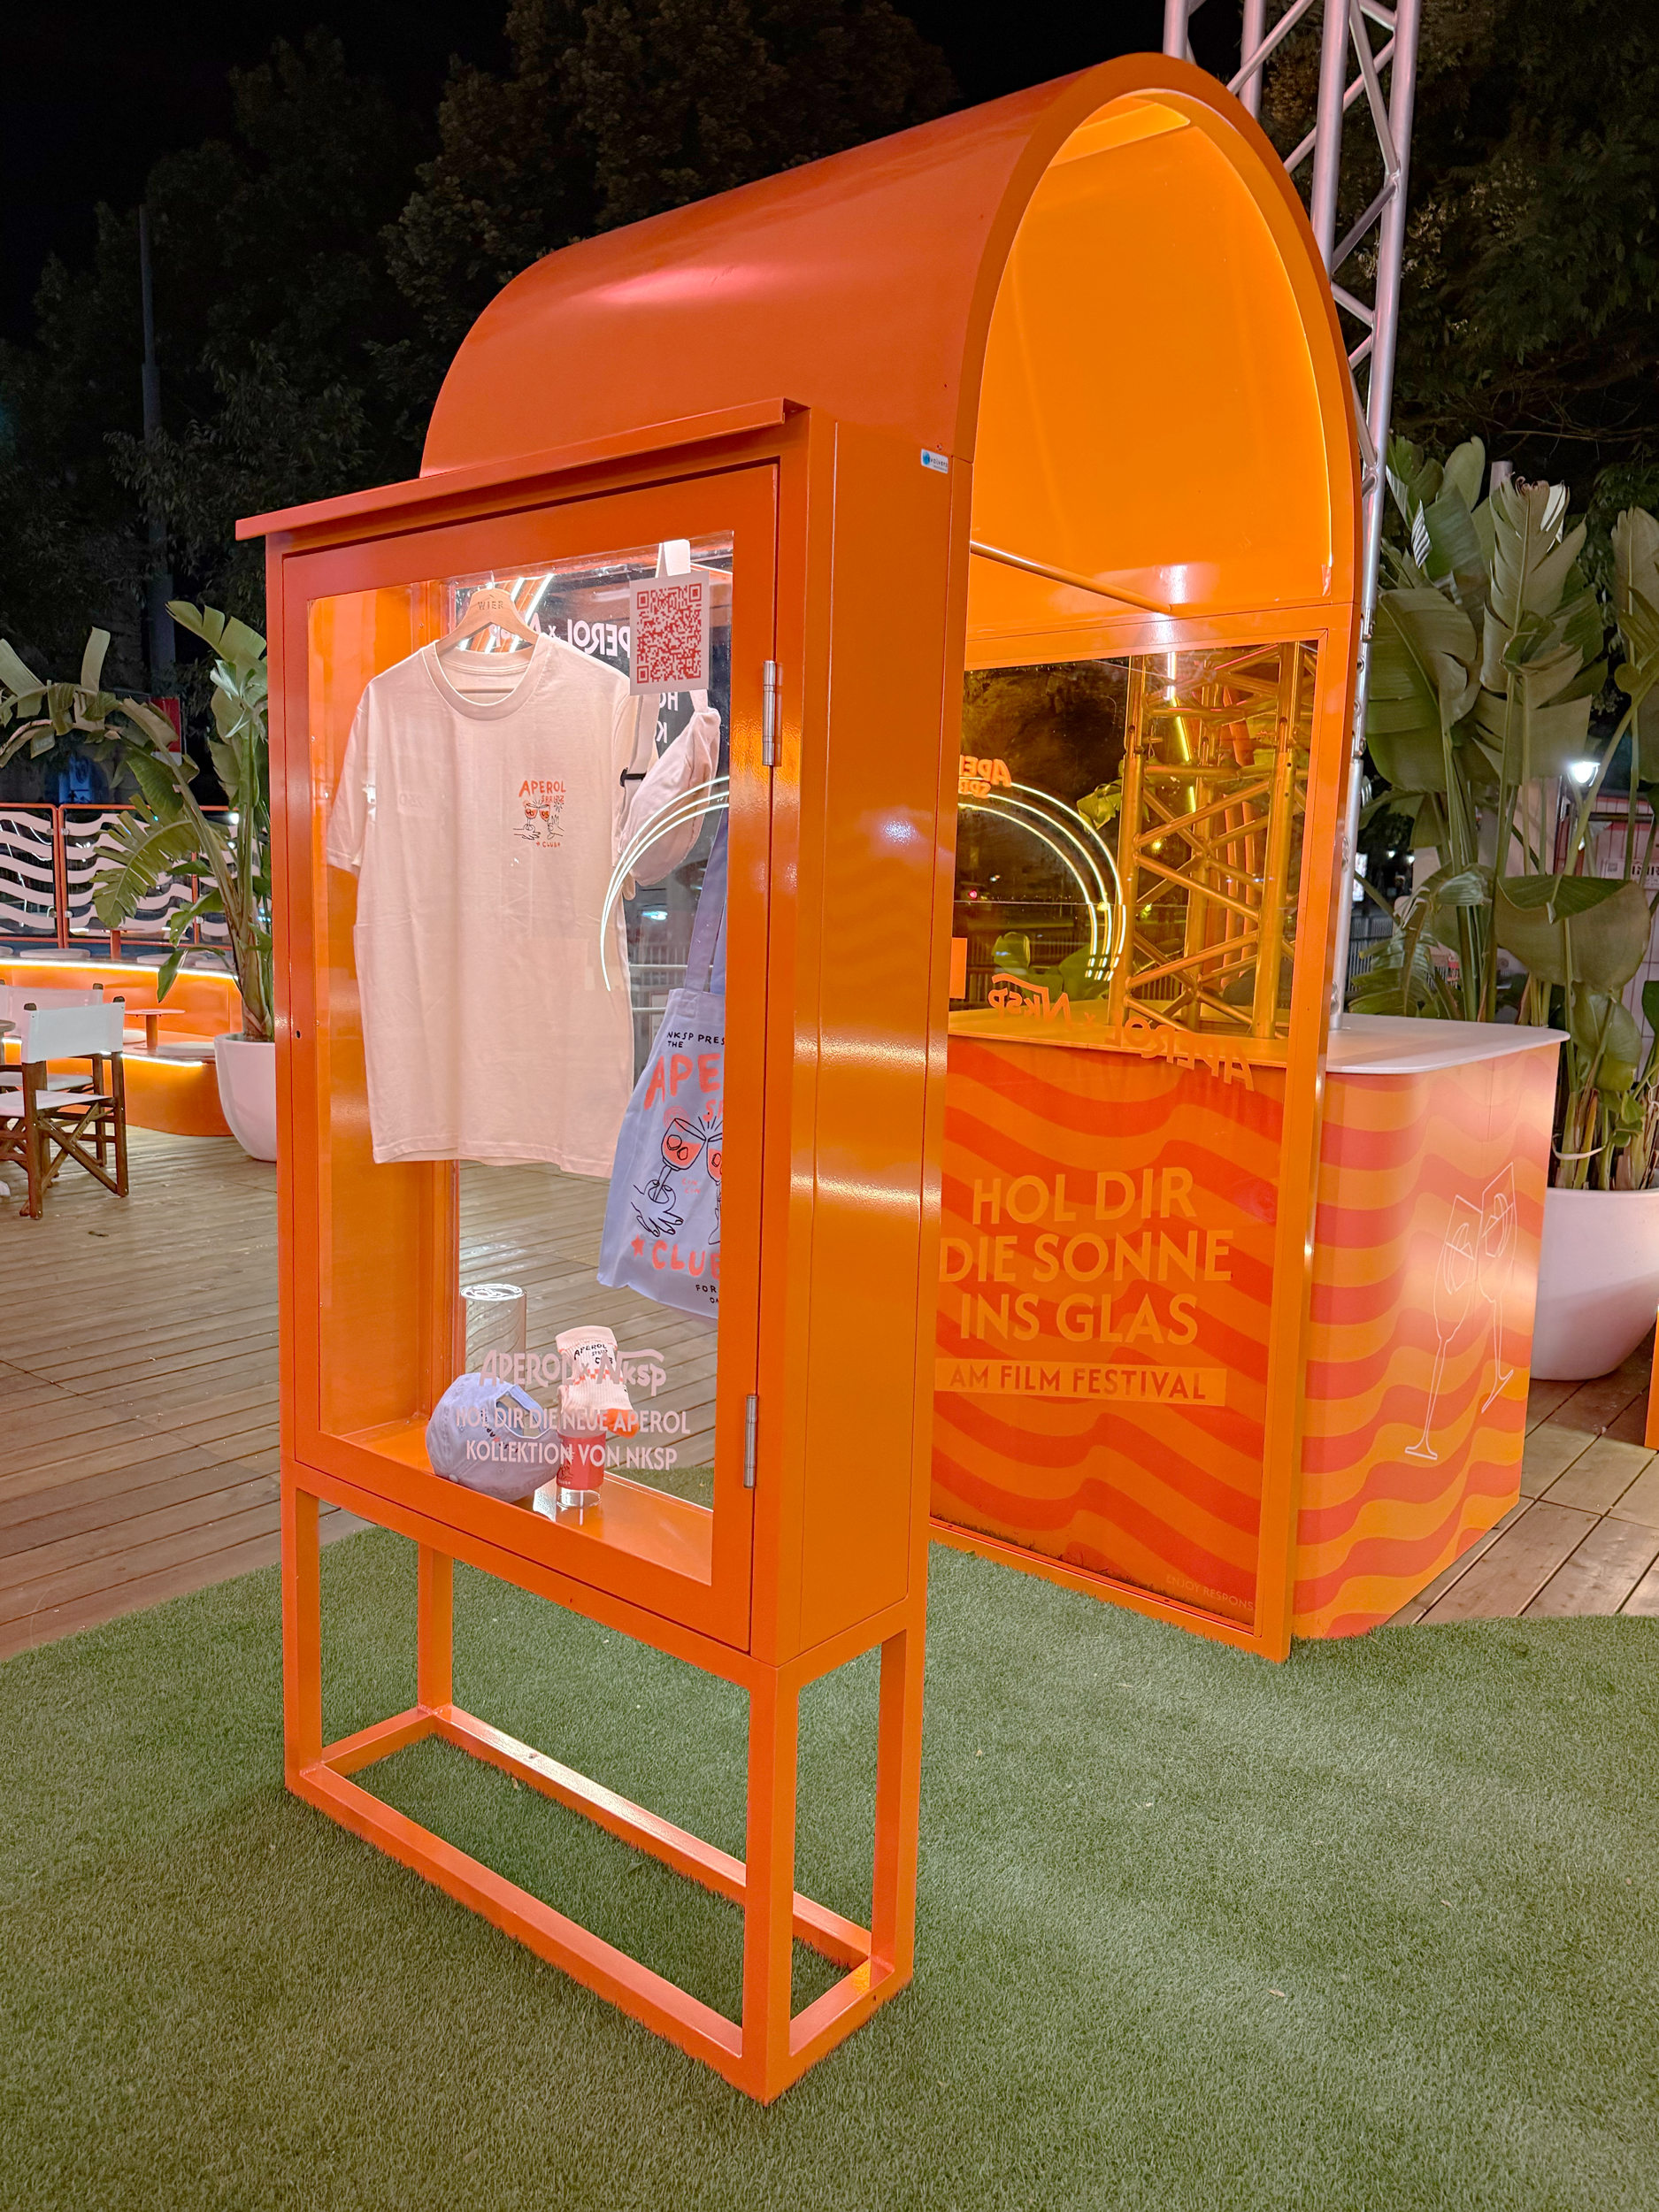
The custom Aperol photo booth that we developed for the previous season was also integrated into the new concept. Designed in the style of a classic vintage photo booth, it allows guests to take photographs with friends and receive a printed photo strip as a physical takeaway. Several of the custom high tables with integrated halo structures were retained from the previous Piazza and repositioned within the new layout. The merchandise stand was redesigned to improve its presentation, accessibility and day-to-day usability.
Reusing selected elements while creating a completely new environment allowed us to retain successful tools, adapt them where necessary and integrate them into a more comprehensive spatial concept.
BUILT FOR A FULL SUMMER — AND FOR THE YEARS AHEAD
The Aperol Spritz Piazza remains in continuous use throughout the Film Festival for more than two months. Every structure therefore had to be designed for intensive outdoor use, frequent guest interaction and the changing requirements of daily hospitality and event operations. The Piazza was also planned beyond one season. Once the Film Festival ends, our team will dismantle the complete area, inspect and maintain each component, carry out repairs where necessary and transport the structures to our storage facilities. The Piazza can then be prepared for its next installation, just like many of the long-term brand areas and tools we manage for our clients.
This approach influences the project from the first technical drawing. Connections, surfaces, transport dimensions and materials are selected not only for the opening day, but also for repeated assembly, dismantling, maintenance and storage. The Aperol Spritz Piazza 2026 brings these different layers together: spatial design, hospitality planning, technical development, custom production and long-term operational thinking.
What began as a new floor plan and a series of renderings is now a complete summer destination at the entrance to one of Vienna’s most established open-air events.
Photo credits:
- © Dragan Dok
- © revolvers creative GmbH